In most parts of the world, roof ventilation is a comfort consideration. In the UAE, it is an operational necessity. Roof spaces in Dubai and across the Gulf trap heat at levels that accelerate structural degradation, drive up cooling costs, shorten the lifespan of roofing materials, and create working environments that are unsafe for anyone required to access them.
The question of how best to ventilate a roof space does not have a single answer. The right solution depends on the building type, the roof construction, the size of the space, the occupancy below, and the budget available. What is consistent across every application is that passive ventilation alone is rarely sufficient in this climate, and that a well-specified roof exhaust fan is almost always part of the correct solution.
At Lijan Group, we have been designing and installing ventilation and insulation systems across industrial, commercial, and marine sectors since 2004. This guide covers the principles behind effective roof ventilation, the available solutions, and how to choose the right system for your facility.
Why Roof Ventilation Matters in the UAE
Before addressing the how, it is worth being precise about the why. Roof spaces in the UAE face conditions that most temperate-climate guidance does not account for.
During peak summer, ambient air temperatures in Dubai regularly exceed 45°C. A sealed or poorly ventilated roof space can reach internal temperatures of 70°C or higher. At those temperatures:
- Roofing membranes and adhesives degrade significantly faster than their rated lifespans
- Thermal load on the occupied space below increases substantially, directly increasing air conditioning energy consumption
- Any equipment, cabling, or services routed through the roof space operates outside its temperature rating
- Insulation materials experience accelerated deterioration
- Structural timber, where present, dries and warps
The objective of roof ventilation is to replace the superheated air trapped in the roof space with cooler outside air, continuously, so that temperatures do not build to the levels that cause these problems.
The Three Principles of Effective Roof Ventilation
Regardless of the system used, effective roof ventilation depends on three things working together:
Air inlet: There must be a route for cooler air to enter the roof space. Without an inlet, no exhaust system can create effective airflow. Soffit vents, low-level louvres, or open ridge sections serve this function depending on the roof type.
Air exhaust: There must be a route for hot air to exit. Hot air rises, so the exhaust point should be at or near the highest point of the roof space. This is where roof exhaust fans, ridge vents, and turbo ventilators are positioned.
Airflow rate: The volume of air exchanged per hour must be sufficient to prevent temperature accumulation. This is a function of the roof space volume, the heat load entering through the roof surface, and the temperature differential between inside and outside air.
All three must be addressed together. An exhaust system without adequate inlet provision will not achieve design airflow. Inlet provision without exhaust will not move air effectively. And even a well-designed inlet and exhaust arrangement must achieve sufficient air change rates to make a meaningful difference.
Ventilation Options: Passive, Mechanical, and Hybrid
Passive Ventilation
Passive ventilation relies on natural air movement, either convection (hot air rising and exiting at high points while cooler air enters at low points) or wind pressure differentials. It requires no power and has no moving parts.
The limitation in the UAE context is significant. Passive ventilation is most effective when there is a meaningful temperature differential between inside and outside air, and when wind speeds are sufficient to drive pressure-based ventilation. During peak summer, the temperature differential between the roof space and the outside is small because ambient temperatures are already extremely high. And in sheltered urban locations, consistent wind speeds cannot be relied upon.
For smaller roof spaces in moderate climates, passive ventilation is adequate. For industrial facilities, large commercial buildings, and any application in the UAE summer, passive ventilation alone will not maintain acceptable roof space temperatures.
Wind-Driven Turbo Ventilators
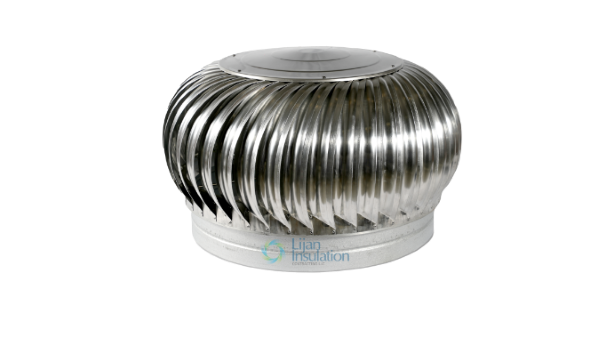
Wind-driven turbo ventilators are a passive-mechanical hybrid. They are installed at roof level and use wind energy to drive a rotating turbine that creates a negative pressure inside the roof space, drawing hot air out without requiring electrical power.
Lijan Group's Green Roof Ventilators are wind-driven turbo ventilators designed for factories, warehouses, and industrial and commercial facilities. They enhance natural ventilation without operating costs and without electrical infrastructure requirements.
The advantage is clear: no power consumption, no maintenance of electrical components, and continuous operation whenever wind is present. The limitation is equally clear: on still days and during periods of low wind, performance drops. In the UAE's summer, when ventilation demand is highest, wind speeds are often lowest.
For many industrial applications, wind-driven ventilators are an effective supplementary system but are not sufficient as the sole ventilation solution when heat accumulation is a serious operational concern.
Powered Roof Exhaust Fans
A powered roof exhaust fan is an electrically driven fan unit installed at roof level that mechanically draws air out of the roof space at a defined, consistent airflow rate regardless of wind conditions or ambient temperature differentials.
This is the most reliable solution for consistent, specification-compliant roof ventilation in the UAE's climate. A correctly sized roof exhaust fan delivers a guaranteed air change rate, operates continuously without dependence on weather conditions, and can be controlled by thermostat to modulate output based on roof space temperature.
Lijan Group's Industrial Fans are engineered for exactly this application, providing mechanical ventilation across industrial and commercial roof spaces where performance cannot be left to ambient conditions.
The key variables in specifying a roof exhaust fan correctly are:
| Variable |
Why It Matters |
| Roof space volume (m³) |
Determines the required airflow rate for the target air changes per hour |
| Heat load through roof surface |
Affects the temperature differential and the cooling effect required |
| Inlet area |
Must be sufficient to supply the fan's extraction rate without starving the system |
| Fan static pressure rating |
Must overcome any resistance in the airflow path |
| Motor rating and duty class |
Must be rated for continuous operation in the UAE ambient temperature range |
| Control strategy |
Thermostat control reduces energy consumption while maintaining performance |
Roof Types and the Appropriate Ventilation Approach
Different roof constructions present different ventilation challenges.
Flat roofs on commercial and industrial buildings
Flat roofs are the most common construction in UAE commercial and industrial buildings. The roof space is typically shallow, making convective ventilation less effective. Heat accumulates rapidly in a shallow void with no natural draft path.
For flat-roofed industrial and commercial buildings, a powered roof exhaust fan positioned at the highest accessible point, combined with low-level inlet louvres on opposing elevations, is the most effective solution. The fan creates a consistent negative pressure that draws cooler air across the full roof space.
Pitched roofs on villas and residential buildings
Pitched roofs create a more defined roof void with a natural high point at the ridge. Ridge vents combined with soffit vents provide a passive convection path. In the UAE climate, a small powered roof exhaust fan at or near the ridge significantly enhances what passive ridge venting achieves on its own.
Industrial shed roofs and factory buildings
Large-span industrial sheds present the highest ventilation challenge due to the volume of air involved and the heat loads from both solar gain through the roof and internal process heat. Wind-driven turbo ventilators in combination with powered roof exhaust fans provide the most cost-effective solution for large industrial spans, with mechanical fans positioned at intervals across the ridge and turbo ventilators supplementing airflow between them.
Mezzanine and occupied roof spaces
Where the roof space is partially or fully occupied, ventilation requirements are defined by occupancy standards rather than equipment protection alone. Mechanical ventilation with defined fresh air change rates is mandatory in occupied spaces under UAE building regulations.
Natural Tubular Skylights: Ventilation and Daylighting Combined
An often-overlooked element of roof space management is the combination of daylighting and ventilation in a single system. Lijan Group's Natural Tubular Skylights and Lillybright Skylights deliver natural daylight deep into building interiors without the heat gain of conventional roof glazing, reducing the thermal load that ventilation systems must manage.
In facilities where lighting energy consumption is significant, combining tubular skylights with a mechanical roof exhaust fan reduces both lighting and cooling costs simultaneously.
Insulation and Ventilation: The Combination That Delivers Results
Ventilation and insulation are complementary strategies, not alternatives. A well-insulated roof surface reduces the rate of heat transfer into the roof space, which reduces the demand placed on the ventilation system. A well-ventilated roof space removes the heat that does penetrate, preventing accumulation.
Neither alone is as effective as both together. Lijan Group's XLPE and Polyethylene Roof Insulation is designed specifically for UAE roof applications, providing a thermal barrier that works alongside the ventilation system rather than in place of it.
The practical result of combining insulation with a properly specified roof exhaust fan is a measurable reduction in the cooling load on the air conditioning system below, which directly reduces electricity consumption and extends equipment life.

How to Size a Roof Exhaust Fan Correctly
Undersized ventilation is one of the most common mistakes in roof space design. A fan that cannot achieve the required air change rate provides the appearance of ventilation without the thermal benefit.
The general sizing approach:
Step 1: Calculate roof space volume.
Length x width x average height of the roof void in cubic metres.
Step 2: Determine target air changes per hour.
For industrial facilities, 20 to 30 air changes per hour is the standard target. For commercial buildings, 10 to 20 air changes per hour. For residential applications, 6 to 10 air changes per hour.
Step 3: Calculate required airflow rate.
Volume x air changes per hour = required m³/hour.
Step 4: Account for system resistance.
The fan must overcome the static pressure resistance of the inlet path, any ductwork, and the outlet. Add a margin of 20 to 25% to the calculated airflow requirement.
Step 5: Select the appropriate fan.
Match the required airflow rate and static pressure to the fan curve of available units. Confirm the motor is rated for continuous duty in the expected ambient temperature.
Step 6: Confirm inlet area is sufficient.
As a general rule, free inlet area in m² should equal at least the fan sweep area. Insufficient inlet area starves the fan and reduces effective airflow even if the fan is correctly sized.
Lijan Group's engineering team can perform this calculation for your specific facility and recommend the appropriate roof exhaust fan specification.
Speak with Lijan Group About Your Roof Ventilation Requirements
Whether you are designing a new facility, addressing a heat problem in an existing building, or looking to reduce energy consumption through better roof thermal management, Lijan Group has the product range, engineering capability, and installation experience to deliver the right solution.
From wind-driven green roof ventilators to powered industrial roof exhaust fans, tubular skylights, and high-performance roof insulation, we provide complete roof environment management for industrial, commercial, and marine applications across the UAE.
Call us at +971-4-2674966, email lijan@eim.ae, or visit lijangroup.com to discuss your project.
Frequently Asked Questions
Is a roof exhaust fan necessary if I already have air conditioning?
Yes. Air conditioning cools the occupied space below the ceiling. It does not ventilate the roof space itself. A sealed roof void above an air-conditioned space still accumulates heat that degrades roofing materials and increases the cooling load on the air conditioning system. A roof exhaust fan addresses the roof space directly; air conditioning addresses the occupied space below. Both are necessary.
How many roof exhaust fans does a large industrial building need?
This depends on the roof area, the height of the roof void, the heat load, and the fan capacity. As a general rule, fans should be distributed across the roof rather than concentrated at a single point to ensure even airflow across the full roof space. Lijan Group's team will calculate the number and positioning required for your specific building.
Can wind-driven ventilators replace powered fans entirely?
For smaller buildings in locations with consistent wind, wind-driven turbo ventilators can be sufficient. For large industrial buildings, facilities with high internal heat loads, and any application in the UAE where summer ventilation performance is critical, powered mechanical fans provide the only guaranteed consistent airflow rate. Wind-driven units work well as a supplement.
How much does it cost to run a roof exhaust fan continuously?
Modern roof exhaust fans are highly energy-efficient. A thermostat-controlled unit runs only when roof space temperature exceeds the set point, typically significantly reducing run hours during cooler periods. The energy saving from reduced air conditioning load, when combined with good roof insulation, typically exceeds the cost of running the ventilation system.
Does Lijan Group supply and install both insulation and ventilation systems?
Yes. Lijan Group offers complete roof solutions covering both thermal insulation and ventilation system supply and installation. Addressing both together delivers better performance than either system in isolation, and Lijan Group's turnkey capability means both are designed and installed as an integrated system rather than two separate contracts.
What maintenance does a roof exhaust fan require?
Routine maintenance includes periodic cleaning of the fan housing and blades, lubrication of bearings at manufacturer-specified intervals, inspection of motor connections and controls, and verification that inlet grilles and louvres are clear of debris. Lijan Group provides maintenance support for installed systems.