Everyone knows the headache a metal roof over a warehouse, factory, or commercial building can create in Dubai heat. Hot air gets trapped near the ceiling, electricity bills rise with extra cooling, and, worse, employees working under the roof feel it most. In this situation, you have two choices: either replace the entire roof to insulated roof panel or retrofit green roof ventilators onto an existing roof. Most people assume the only way to fix this heat issue is the former: completely replacing the metal roof with a sandwich panel roof that offers more cooling. However, that is not always the truth.
The latter, retrofitting green roof ventilators in Dubai onto an existing building, is one of the most practical upgrades you can make. It also doesn't require removal of the roofing sheet , unlike the first option. It's also a zero-electricity way to continuously purge trapped heat, humidity, and stale air from a structure.
When upgrading an operational facility, facility managers and property owners often ask one question: how do you integrate green roof ventilators onto an existing roof deck without risking leaks or disrupting daily operations? At Lijan Group, we know the answer, and we have been doing it long enough to say we can handle your roofing issues without causing any problems.
At our company, we do this work regularly across Dubai and the wider UAE. From our experience, most people searching for green roof ventilators in Dubai aren't new-construction clients, but building owners dealing with an existing structure that is underperforming. So, let us guide you through what happens when you retrofit wind-driven ventilators onto an existing roof.
What makes retrofitting the perfect choice here
First, before you get into the process, understand why retrofitting is even an option. The best feature of wind-driven roof ventilators is that they do not need electrical wiring, motors, or ductwork tied into an existing HVAC system. Instead, they use natural convection and wind movement to pull hot, stale air through the roof and let cooler air replace it from below. Because they are mechanically simple, they can be fitted to almost any roof type, including those never designed with ventilation in mind.
Some of the reasons why green roof ventilation Dubai retrofits have become common include,
- Metal Building where hot & humid air is trapped and where indoor air quality is a real health concern
- Older warehouses built before energy efficiency was a priority
- Factories that have added machinery and generate more internal heat
- Any structure where the roof traps heat and moisture with nowhere to escape
- Retail or storage units that feel noticeably hotter than the surrounding area
Next, let us talk about the steps involved in retrofitting green roof ventilators in Dubai.
Step 1: Roof assessment and site survey
This mandatory first step ensures nothing is installed before a proper site visit and assessment. An expert technician needs to physically inspect the roof to understand what they will be working on. This assessment and survey stage covers,
- Roof material and pitch: This stage involves categorizing the roof material. Metal sheeting, concrete, or a mixed structure all affect how a ventilator base is fitted.
- Structural conditions: Here, they will check for rust, weak purlins, or any area that is not suitable to install.
- Existing penetrations: Penetrations such as skylights, old vents, or pipe openings that might already exist and can sometimes be reused.
- Wind exposure: Dubai’s wind patterns differ by location. This affects how many units are needed and where they should sit
- Building usage: This matters because ventilation needs vary depending on the type of activity inside the building. For instance, a food storage facility has different ventilation needs than a Steel Fabrication factory
This survey determines how many ventilators that facility needs based on the type of heat conditions in that building and where the cutouts will go.
Step 2: Calculating ventilation requirements
Several factors determine how many ventilators a building requires. These include the building’s floor area, internal heat sources, roof height, and industry-specific airflow requirements.
Our team at Lijan Group calculates this using the building’s cubic volume and the desired air changes per hour ( ACH ) required . Then we match the result to each ventilator unit's extraction capacity. If a service provider gets this number wrong in either direction, it means either poor ventilation or an unnecessary expense.
Step 3: Preparing the existing roof
You don't retrofit a green roof ventilator directly onto an existing roof; you prepare it first. The roof preparation step involves
- Marking out the exact positions based on the survey, keeping a clear distance from structural beams and existing fixtures.
- Cutting a clean opening sized to match the ventilator base, done carefully to avoid damaging surrounding sheeting.
- Reinforcing the opening area if the existing roof material is thin or has weakened over time
- Fitting flashing and waterproofing material around each cutout before the unit goes in.
A sloppy cutout or improper flashing job is one of the biggest causes of roof leaks after a ventilation retrofit, which is why this is the stage where the operator’s experience really shows. It's also completely avoidable when the installation team knows what they are doing.
Step 4: Installing the ventilator base and turbine
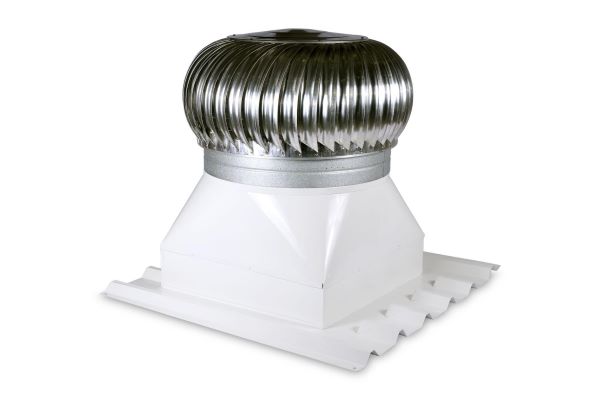
Once we prepare the opening, we fix the base curb and seal it to the roof structure. Next, we mount the turbine head, the rotating component that drives airflow, on top. For retrofits, especially on older roofs that aren't perfectly uniform, we usually use adjustable base units to accommodate slope of the roof to fit the Ventilator axis perpendicular to floor.
Frequently Asked Questions
1. What is included in the testing and final checks phase after installing green roof ventilators?
After installation, every unit goes through a check for the smooth, unobstructed rotation of the turbine head, properly sealed flashing with no gaps that could let water in during rain, and strong and secure anchoring that can withstand strong winds, which matters a lot, especially because of how intense Dubai’s summer winds can get.
2. Can green roof ventilators be installed on any existing roof?
Typically, yes. Most roof types, including metal sheeting and concrete decks, can accommodate green roof ventilators. The main factors that determine whether you can install green roof ventilators are structural conditions and roof pitch. Both of them are checked during the site assessment and survey stage.
3. Will installing green roof ventilators cause leaks in my roof?
That depends on the expertise of the technicians who handle the whole process. Leaks do not happen if the job is done properly. They happen because of poor flashing or rushed cutouts, which is why proper sealing and waterproofing are core parts of the installation process.
